LU Services
 League of Retired Professors
 News
 Vacancies
 International Relations
 Library
 Contact Us
 Email


Students from FFAA - Branch 1 visit Father Andeweg Institute for the Deaf (FAID)
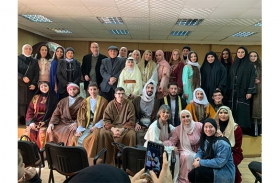
Students from the Faculty of Fine Arts & Architecture — Branch 1/Master in Interior Design—visited Father Andeweg Institute for the Deaf (FAID) in Baabda to complete a project as part of the “Project Analysis and Development” course under the supervision of the course instructor, Architect Zeinab El Moustrah.
The project focuses on non-traditional interior spaces. Students begin by identifying the interior challenges faced by deaf students and their teachers in school environments, then work to address these issues and develop solutions within the scope of an interior designer’s practice.
The visit allowed students to observe the school’s reality, learn about its educational and social mission, become familiar with the unique educational environment that serves the deaf, and understand their daily needs and the challenges they face.
The visit also provided an opportunity for direct interaction with the school administration, teaching staff, and students through meetings, interviews, and field observations, which gave the students a deeper understanding of communication and interaction styles, methods of using spaces, and the specific nature of movement within the school environment.
On a professional level, the work focused on analyzing the built environment from an interior architecture perspective, with the aim of identifying problematic areas by inspecting classrooms, hallways, and shared facilities; documenting their dimensions and functional layouts; and analyzing movement patterns, lighting, visibility, colors, acoustic treatments, materials, and equipment, in addition to safety features and accessibility.
The value of this experience lies in emphasizing the importance of adopting a specialized design approach when developing schools for the deaf, one that is grounded in an understanding of users’ cognitive and visual characteristics and communication needs to provide an inclusive, safe, and comfortable learning environment that fosters learning, interaction, and independence.
The results of the visit, along with the accompanying observations and field documentation, will form the research and practical foundation for the students’ project, as they will apply what they have learned—analyzing the current situation, identifying issues and design needs, and exploring possibilities for developing interior spaces—to develop well-thought-out solutions that meet the school’s requirements and the specific needs of its users.